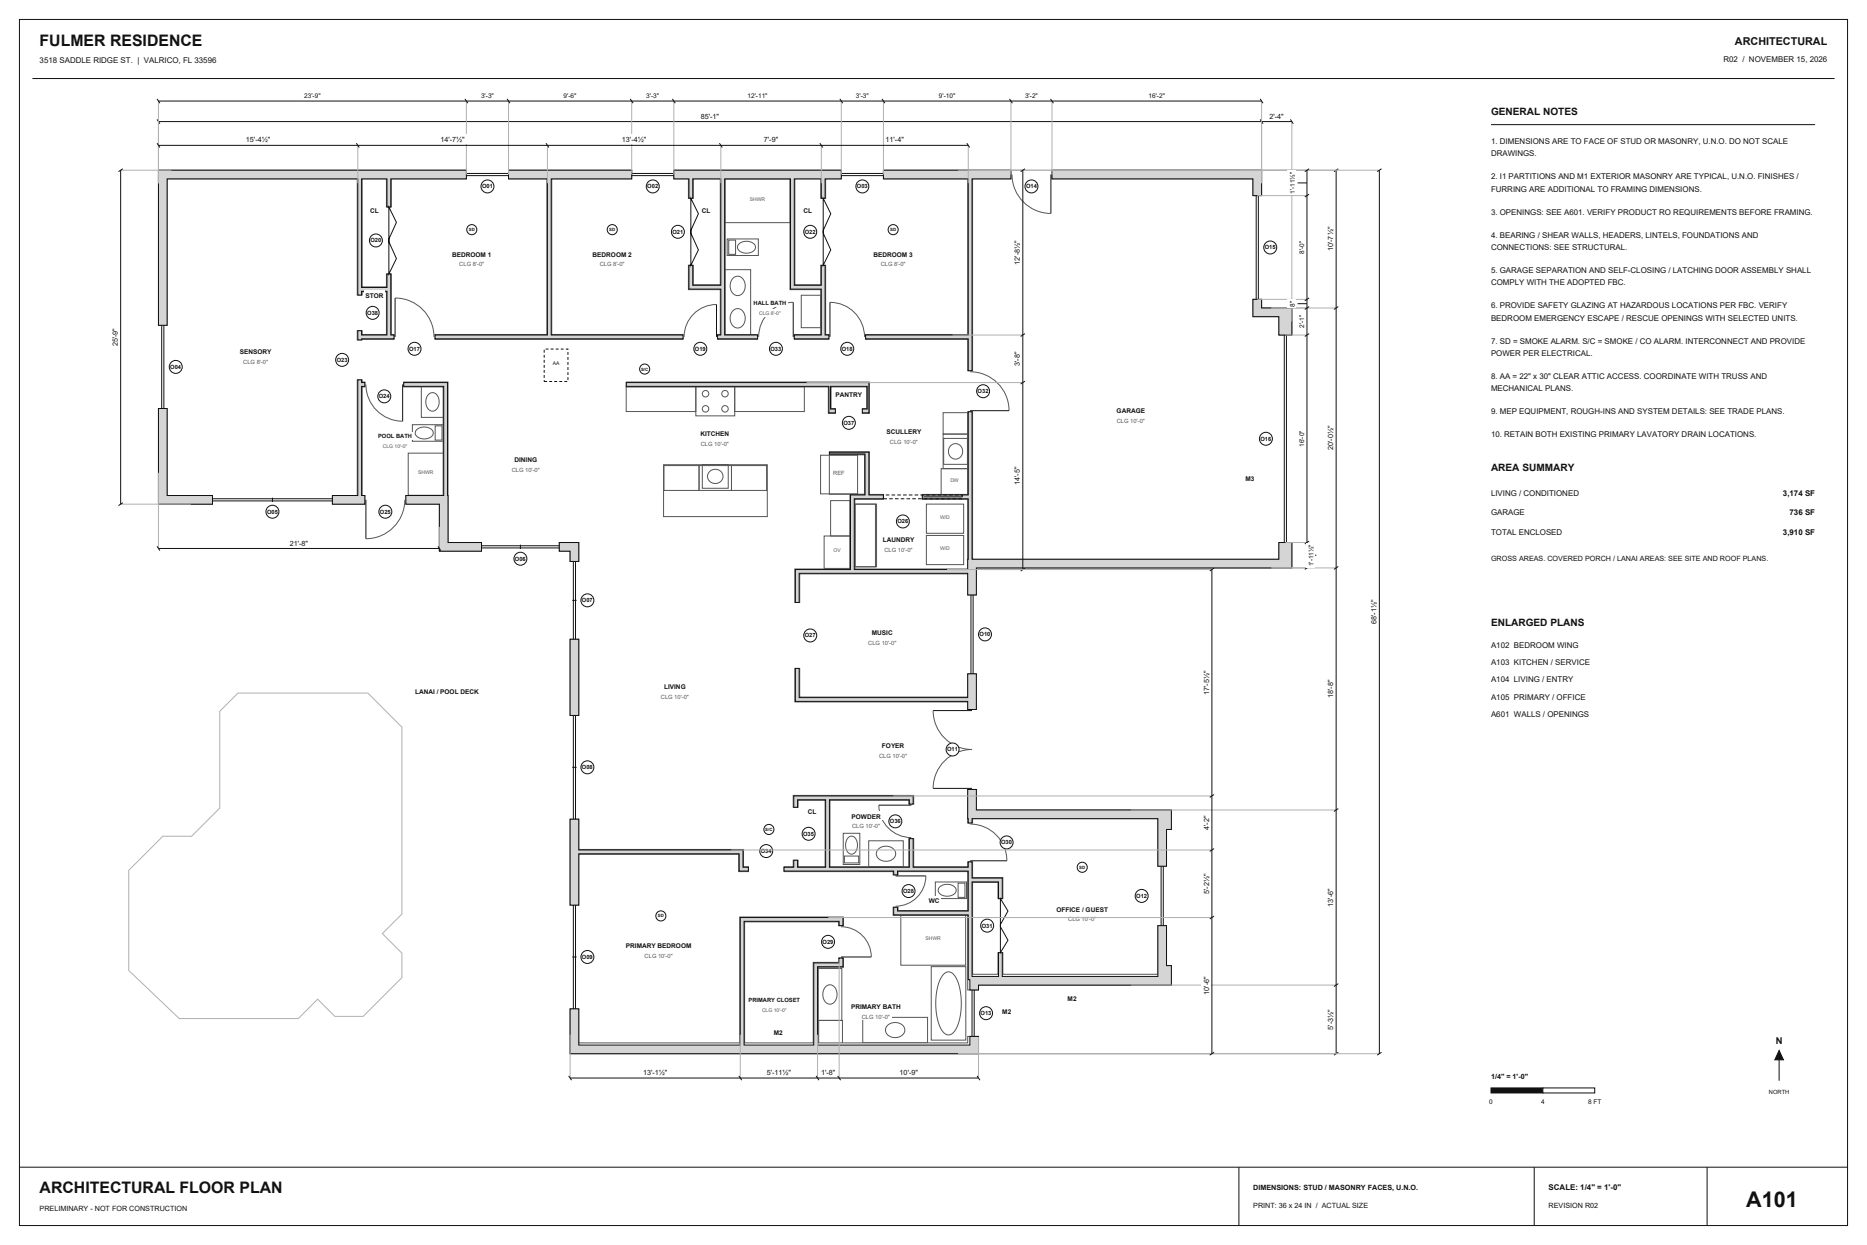
Fulmer Residence · November 15, 2026 · Revision R02Architectural plans
Six sheets: overall floor plan, four enlarged wall and opening plans, and opening / wall schedules.
Print 36 × 24 inches at Actual Size / 100%.
Preliminary architectural issue. Structural and trade documents are separate.