THE NOVEMBER 14 PLAN · A NEW PERSPECTIVE
A familiar house.
A little unexpected.
Comfortable, organic interiors. Thoughtful places for music, gathering, and quiet. Explore several ways your home could feel—all grounded in the same floorplan.
START WITH A FEELING
You don't have to know
what you like yet.
Start with the rooms you use most. Compare the same space in different palettes, save the views that pull you in, and notice what they have in common. A favorite can be a color, a chair, a material—or just the way a room feels.
THREE COORDINATED DIRECTIONS
Different moods.
The same home.
Relaxed rather than formal. Warm rather than stark. Each direction carries through the house so the rooms feel connected.
THE INTERIOR COLLECTION
See it room by room.
These views are rendered from the modeled spaces. Furniture and decorative choices are proposals; walls and openings follow the uploaded plan.
Loading · Choose two views to compare.
Preparing your collection…
No views match these filters. Try another room or direction.
A FEW THINGS YOU MIGHT NOT EXPECT
Leave room
for a surprise.
A richer color. A more sculptural chair. A music room with the feeling of a garden retreat. These studies push beyond the comfortable starting points while keeping the architecture familiar.
Like one element? Save it. You don't have to choose the whole room.
MATERIALS TO SPARK A REACTION
Would you try
one of these?
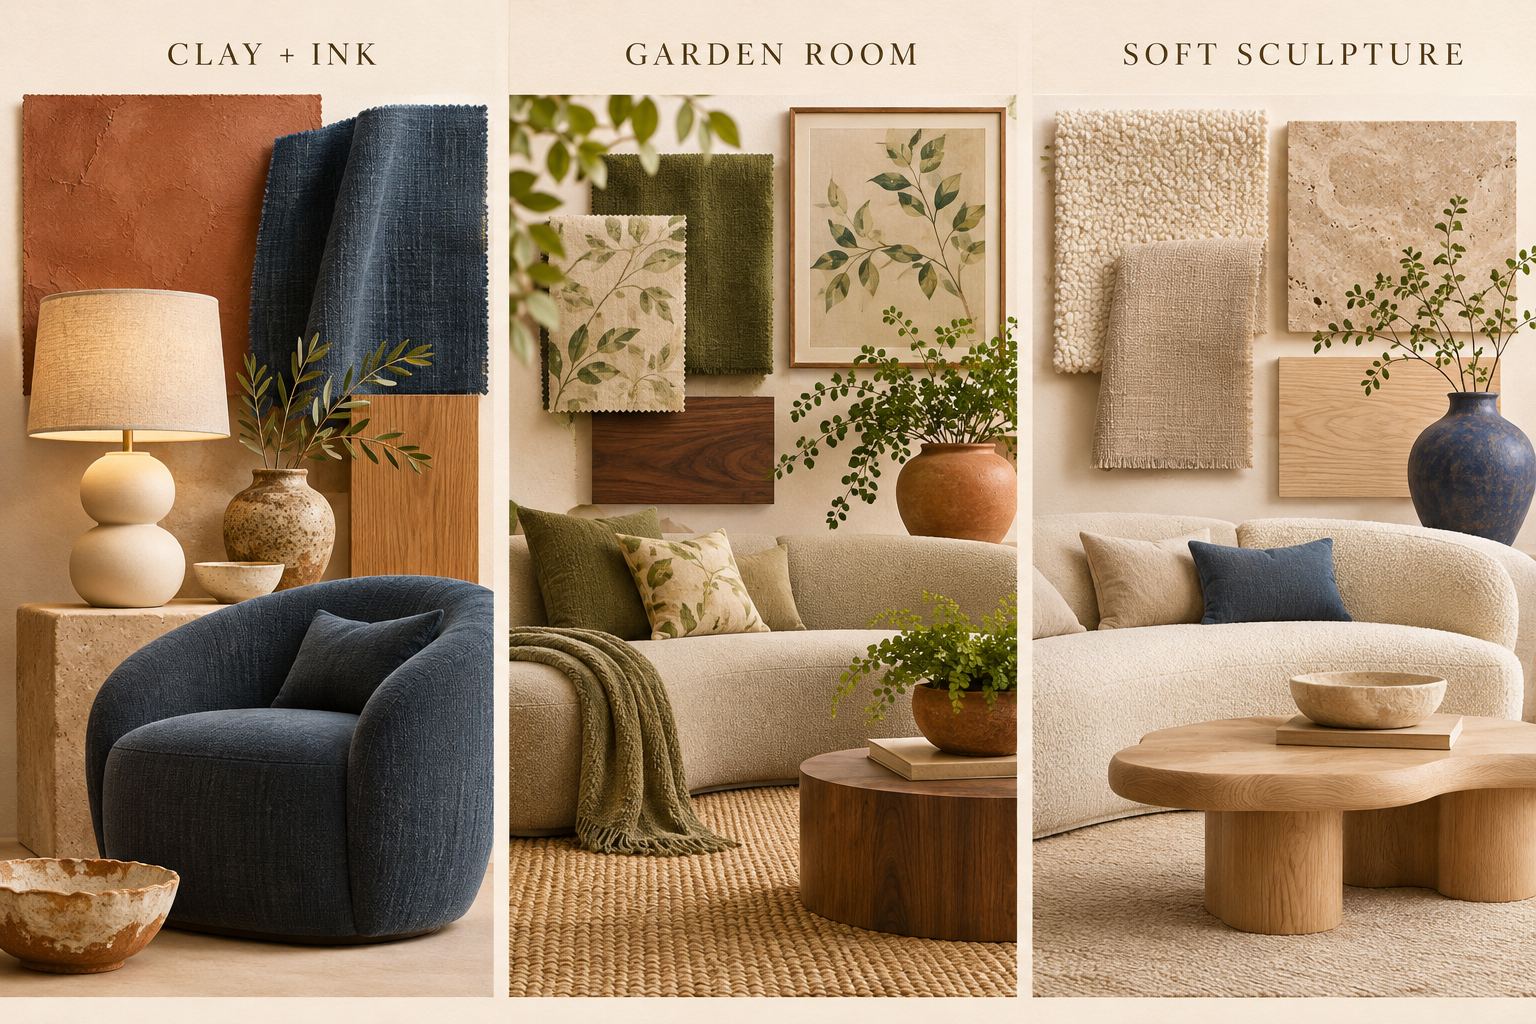
Clay with ink blue. A garden of warm greens. Soft sculptural shapes. This AI-generated concept board explores materials and furniture character; it is inspiration, not a view or dimensional reference of the house.
THE INTERACTIVE HOUSE
Pictures show a room.
Walking connects it.
Move from the garage entrance to the kitchen. Look back toward the living room. Step into the bedrooms. The interactive model makes the relationships between spaces easier to understand.
- First-person movement and room shortcuts
- Overhead view and a navigable floorplan
- Coordinated materials and proposed furnishings
- Desktop and touch controls
The interactive view uses real-time rendering. Available panoramic viewpoints use offline-rendered lighting for a more photographic view.
THE PLAN BEHIND THE PICTURES
Your dimensions.
Clearly presented.
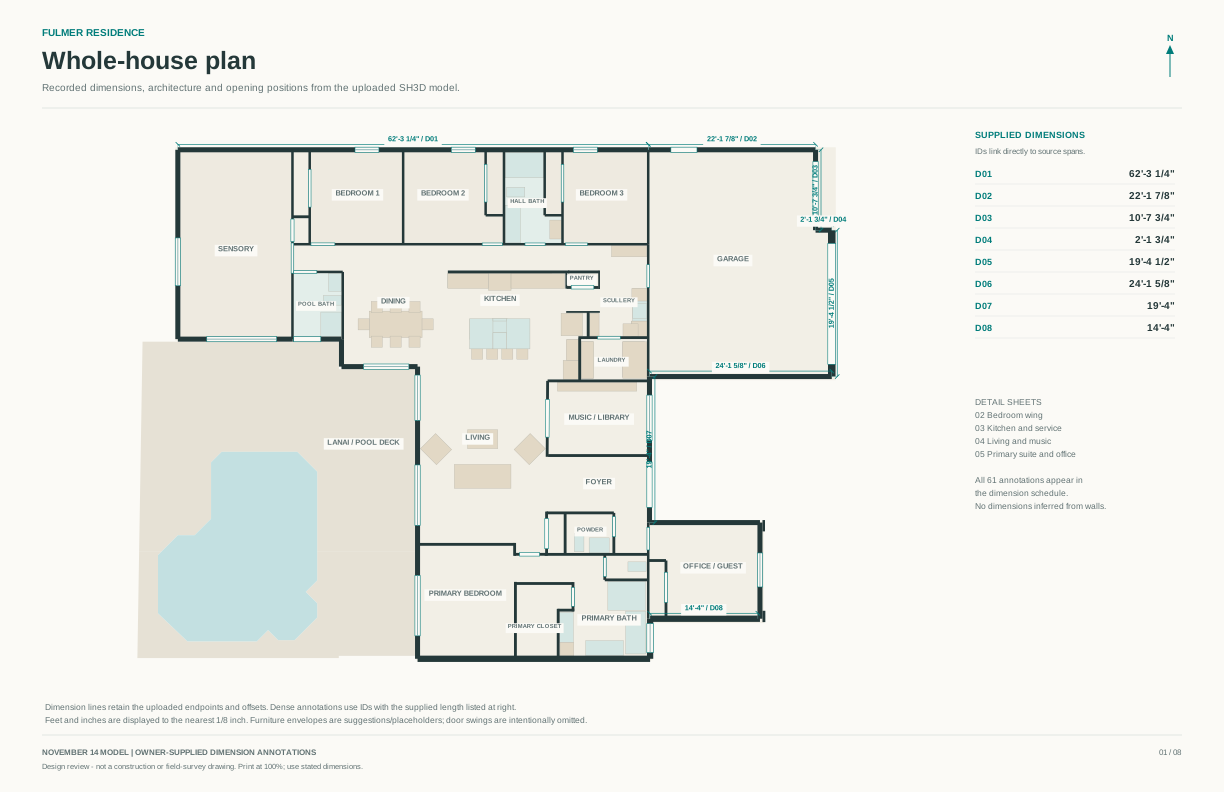
The dimension annotations come from the dimension lines supplied in your SH3D file. They are presented in feet and inches with practical rounding, rather than inferred wall measurements with misleading decimal precision.
 OPEN THE LARGE PLAN ↗
Take a closer look.
Use the printable eight-sheet plan set for the whole house and the enlarged detail areas. All 61 supplied annotations are indexed.
Open dimensioned PDF ↗Whole-house vector planSVG ↗Kitchen & service enlargementSVG ↗Primary suite enlargementSVG ↗Source dimension scheduleCSV ↓Fulmer_11_14_2026.sh3d
Current supplied file · November 15 review
Existing sink locations retained. Furnishings and finishes are suggested. Placeholder door swings are not construction instructions.
THINKING ABOUT EVERYDAY LIFE
What each room
is trying to do.
A few furnishing ideas and the practical questions to keep in mind as you explore.
KEEP WHAT RESONATES
Your first impressions
are useful.
Save favorite views with the heart. Keep a few notes about what you like—and what you don't. Both are useful when refining the design.
Notes and favorites stay in this browser. Download a copy to keep or share.
HOW TO READ THIS COLLECTION
Measured architecture, proposed interiors.
The room geometry, wall heights, openings, and source fixtures come from the November 14 model. The render collection explores furniture, materials, decorative lighting, and storage suggestions within it. Visual fit is not a substitute for installation drawings, field measurements, appliance clearances, or a detailed closet design.
Source and camera information accompany the render collection.
Read the modeling and design notes ↗